%20scale(0.62)'%20d='M12%201.8C12.7%207.2%2016.8%2011.3%2022.2%2012%2016.8%2012.7%2012.7%2016.8%2012%2022.2%2011.3%2016.8%207.2%2012.7%201.8%2012%207.2%2011.3%2011.3%207.2%2012%201.8Z'/%3e%3c/svg%3e)
%20scale(0.62)'%20d='M12%201.8C12.7%207.2%2016.8%2011.3%2022.2%2012%2016.8%2012.7%2012.7%2016.8%2012%2022.2%2011.3%2016.8%207.2%2012.7%201.8%2012%207.2%2011.3%2011.3%207.2%2012%201.8Z'/%3e%3c/svg%3e)
Architectural Drafting
房地产、建筑·建筑、规划设计
Architectural drafters use CAD software to translate designers' concepts into precise construction drawings, serving as a key link between creative design and actual construction.
Daily work
- 01Draw architectural plans, elevations, and sections based on designer sketches
- 02Prepare detail drawings and construction notes, annotating dimensions and materials
- 03Use BIM software for 3D collaborative modeling
- 04Coordinate with engineers for drawing reviews and revisions
- 05Archive version history and maintain drawing inventory
Ability requirements
Hard skills
- AutoCAD/TianZheng Architecture (2D drafting software)
- Basic Revit/ArchiCAD (BIM software)
- Blueprint reading and drafting standards
- Basic building construction knowledge
Soft skills
- Meticulousness and patience for drawing accuracy
- Communication and collaboration to interpret designer intent
- Time management for handling multiple projects
- Stress tolerance to meet tight deadlines
Best suited for
Suitable for those who are detail-oriented, organized, and enjoy working with complex drawings, preferring stable execution over frequent innovation.
Less suited for
Not suitable for those who dislike repetition, seek high creative freedom, or are sensitive to real estate cycle volatility.
Salary (monthly)
Pre-tax estimate, tier-1 cities with social insurance · reference only
Profile
MBTI Fit
Resume examples for this role
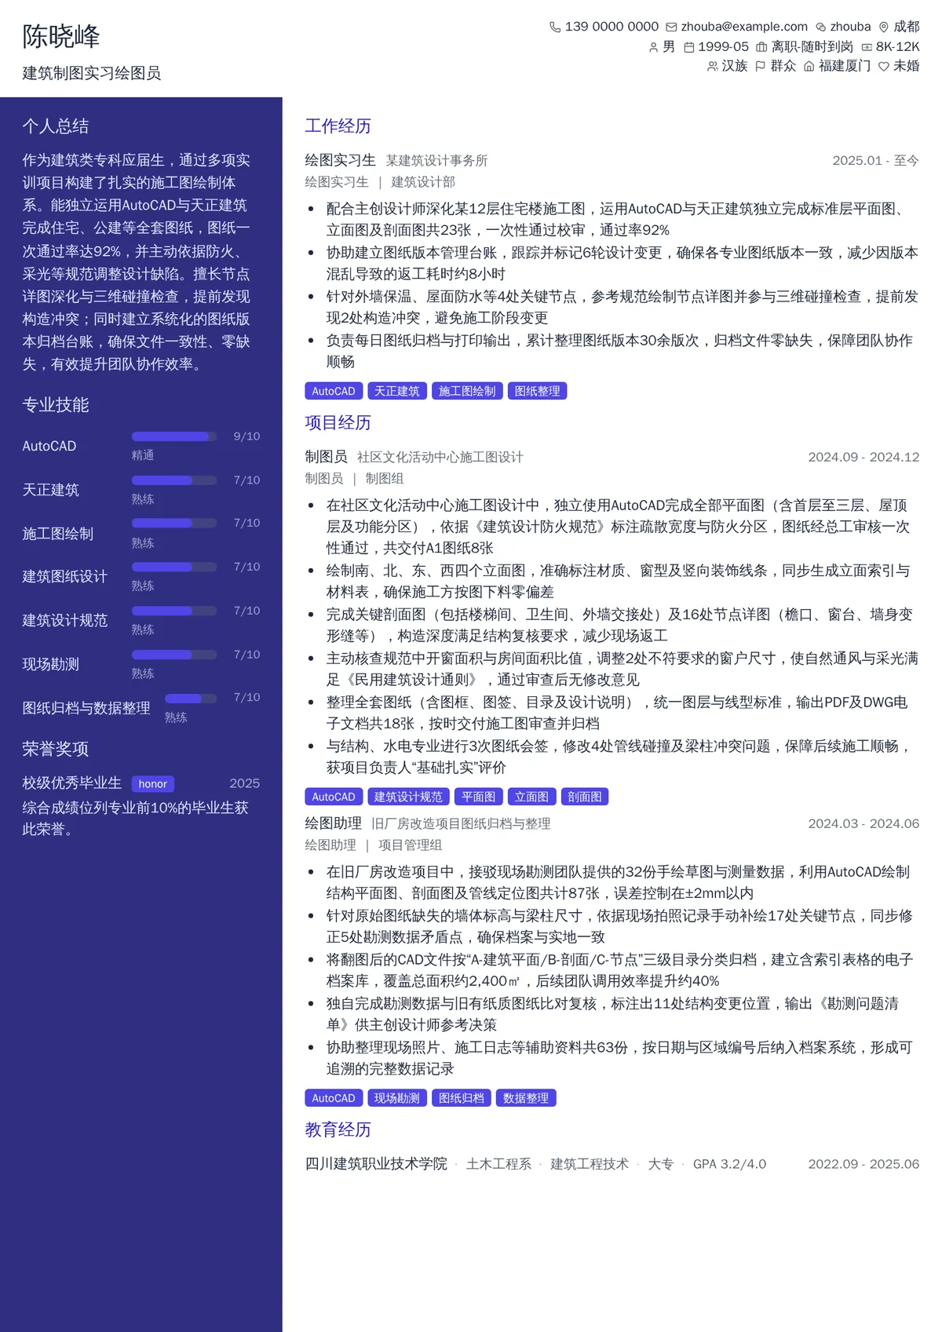

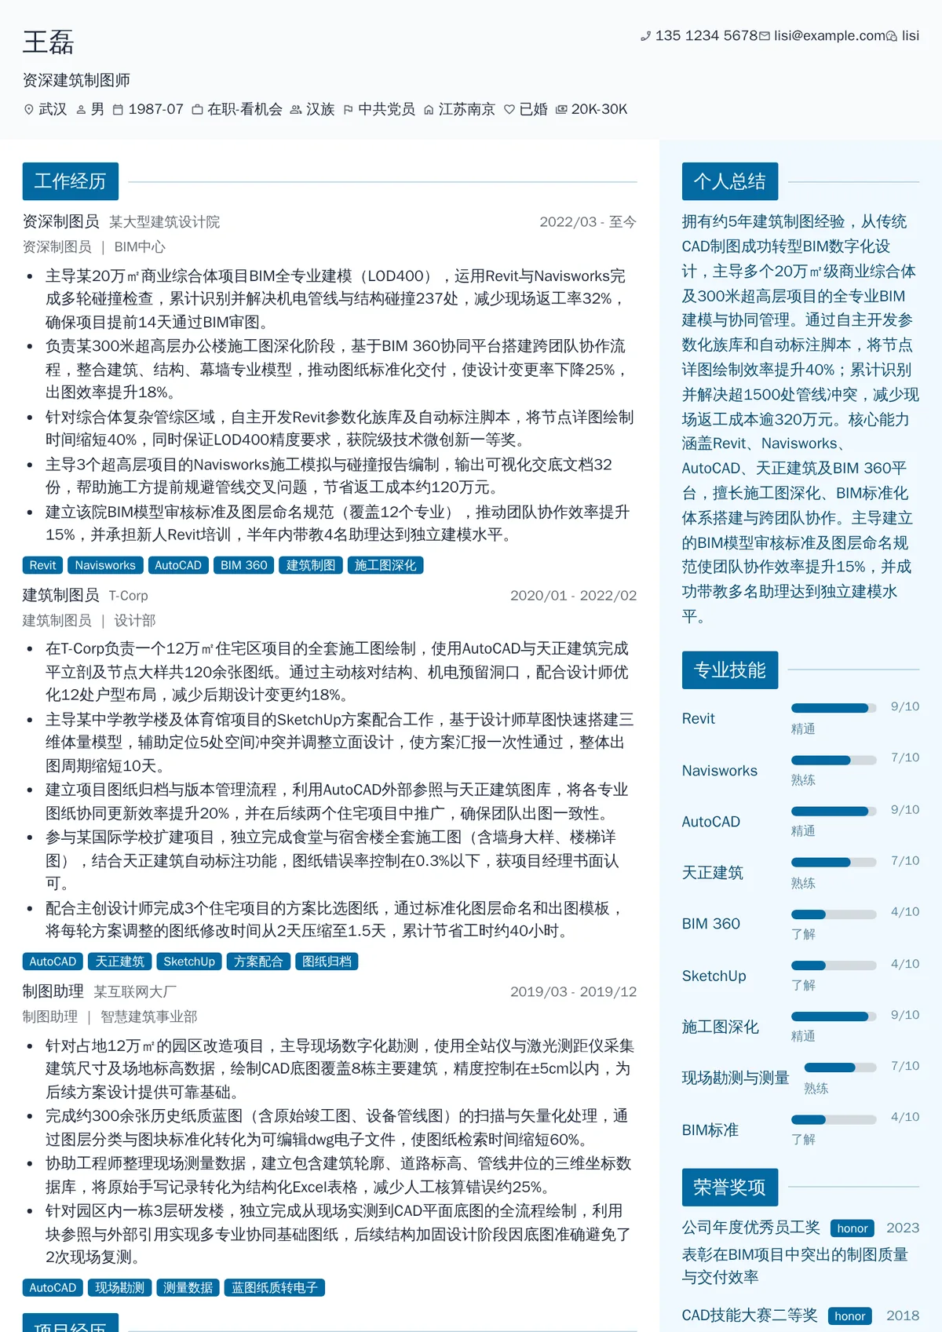
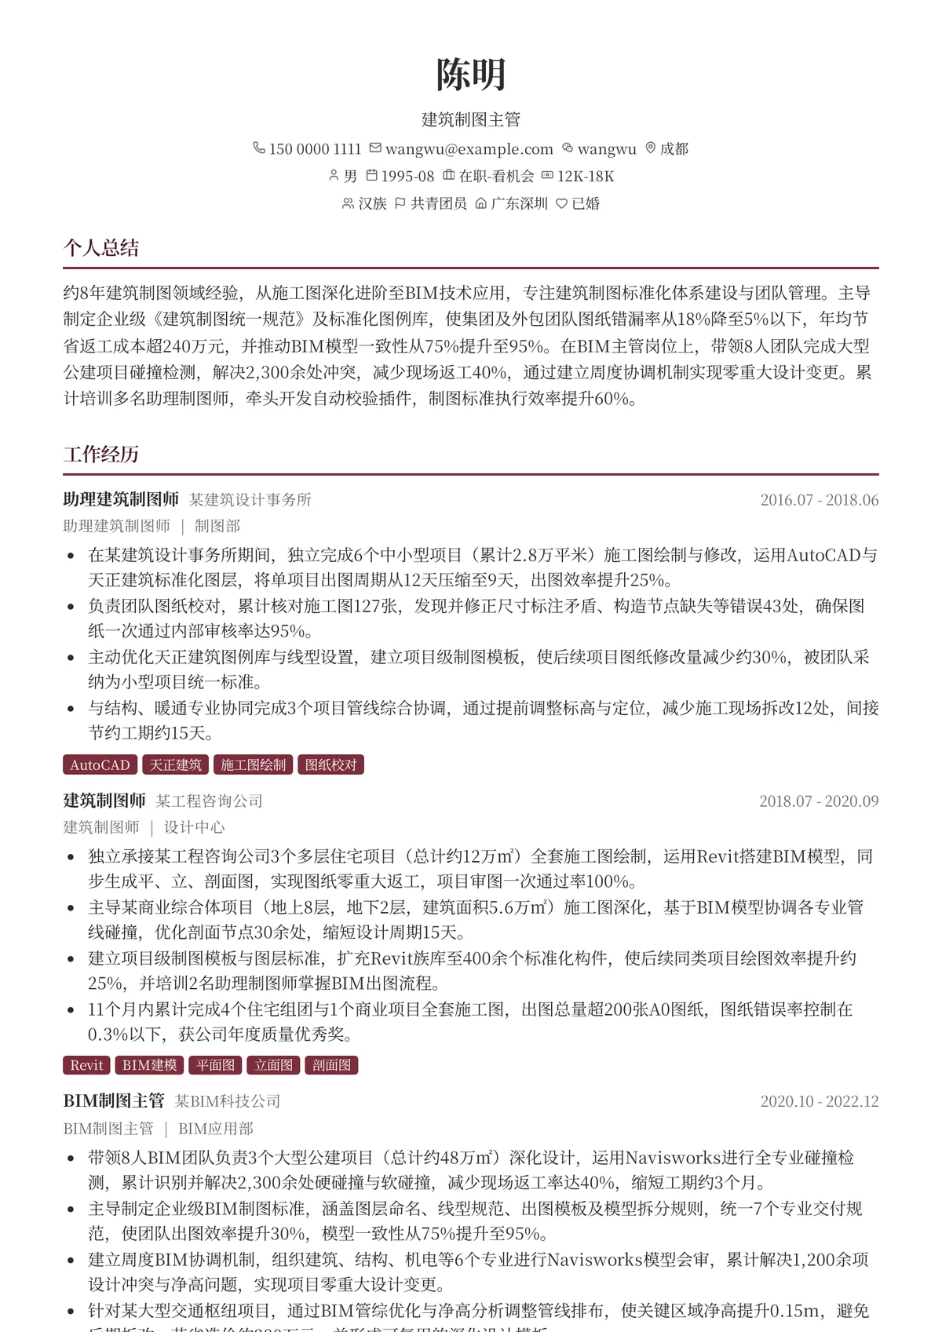
Disclaimer: Salary figures on this page are estimated pre-tax monthly pay for positions with social-insurance contributions in China's tier-1 cities; other cities are converted using regional coefficients. Dimension scores and MBTI fit are editorial estimates, provided for reference only, and do not constitute any promise or advice.